Leave a Message

Thank you for your message. We will be in touch with you shortly.

102 Fairview Dr
102 Fairview Dr
102 Fairview Dr
102 Fairview Dr
102 Fairview Dr
102 Fairview Dr
102 Fairview Dr
102 Fairview Dr
102 Fairview Dr
102 Fairview Dr
102 Fairview Dr
102 Fairview Dr
102 Fairview Dr
102 Fairview Dr
102 Fairview Dr
102 Fairview Dr
102 Fairview Dr
102 Fairview Dr
102 Fairview Dr
102 Fairview Dr
102 Fairview Dr
102 Fairview Dr
102 Fairview Dr
102 Fairview Dr
102 Fairview Dr
102 Fairview Dr
102 Fairview Dr
102 Fairview Dr
102 Fairview Dr
102 Fairview Dr
102 Fairview Dr
102 Fairview Dr
102 Fairview Dr
SEE ALL PHOTOS
102 Fairview Dr
102 Fairview Dr
102 Fairview Dr
102 Fairview Dr
102 Fairview Dr
102 Fairview Dr
102 Fairview Dr
102 Fairview Dr
102 Fairview Dr
102 Fairview Dr
102 Fairview Dr
102 Fairview Dr
102 Fairview Dr
102 Fairview Dr
102 Fairview Dr
102 Fairview Dr
102 Fairview Dr
102 Fairview Dr
102 Fairview Dr
102 Fairview Dr
102 Fairview Dr
102 Fairview Dr
102 Fairview Dr
102 Fairview Dr
102 Fairview Dr
102 Fairview Dr
102 Fairview Dr
102 Fairview Dr
102 Fairview Dr
102 Fairview Dr
102 Fairview Dr
102 Fairview Dr
102 Fairview Dr
Courtesy of Hershey Real Estate Group
Sold

102 Fairview Dr

102 FAIRVIEW DRIVE, HARRISBURG, PA 17112

$300,000
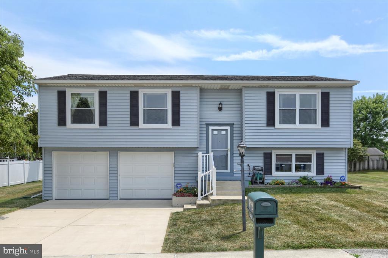
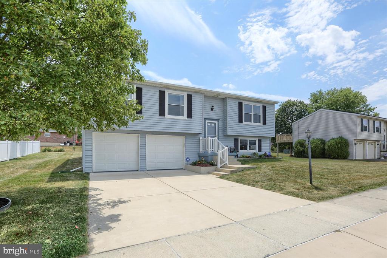
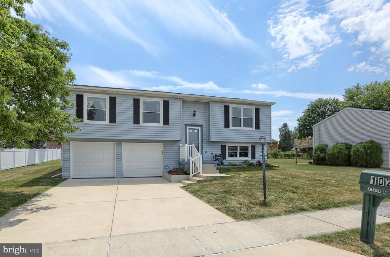
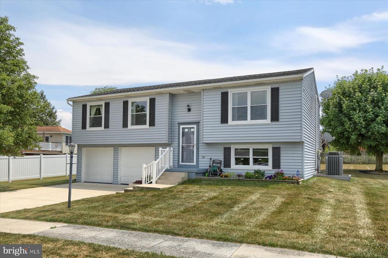
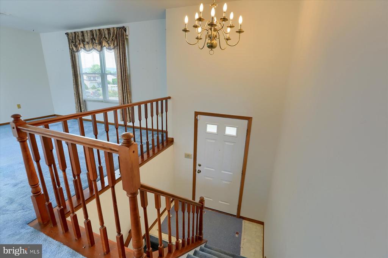
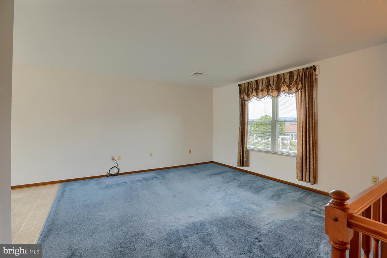
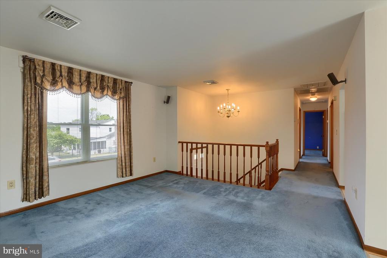
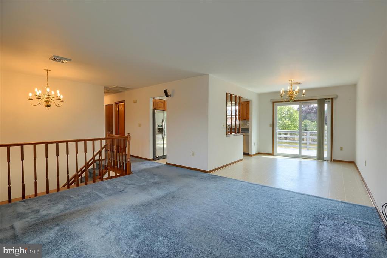
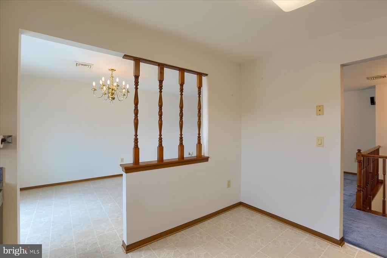
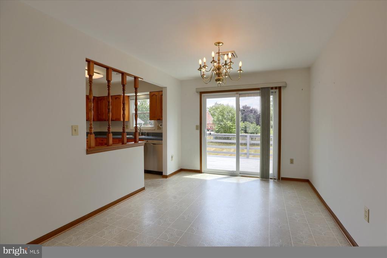
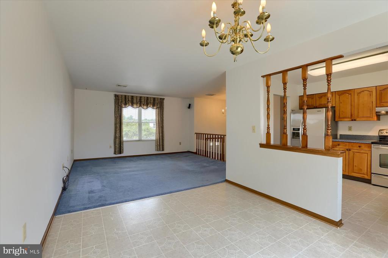
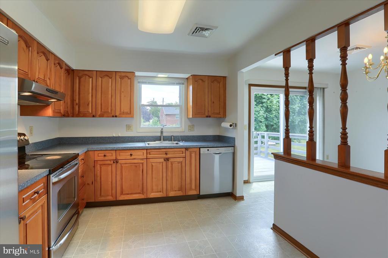
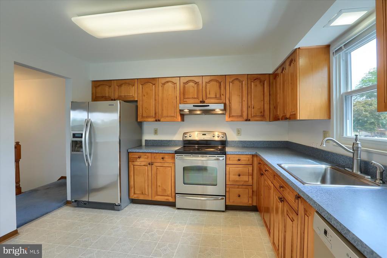
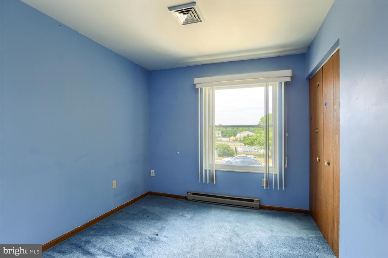
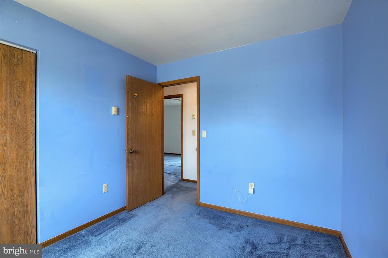
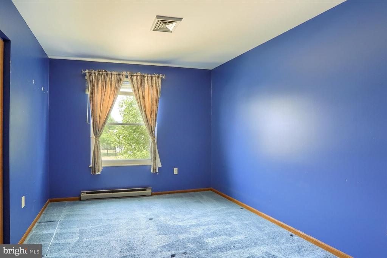
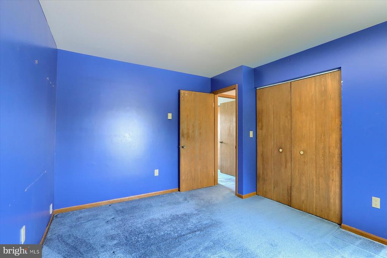
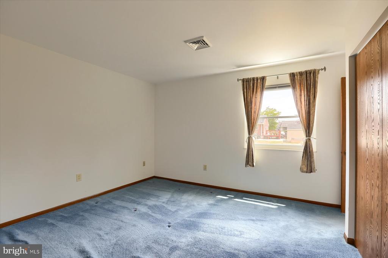
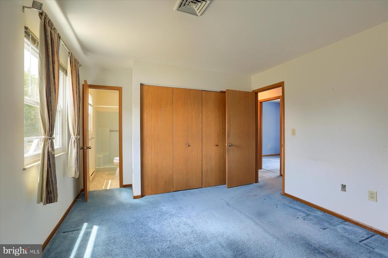
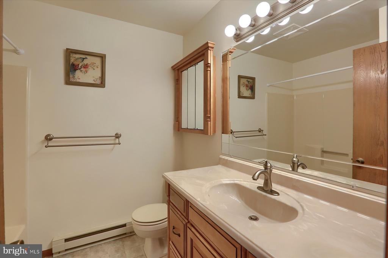
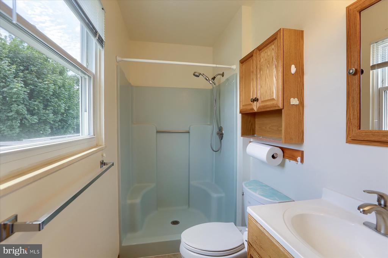
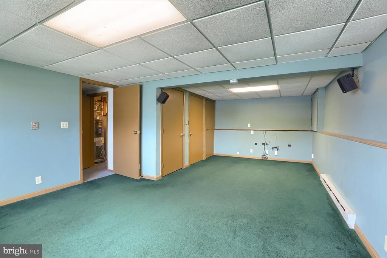
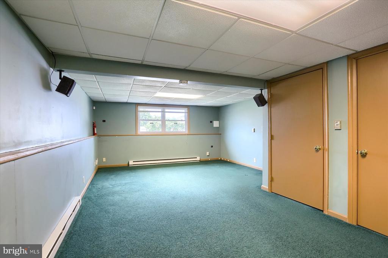
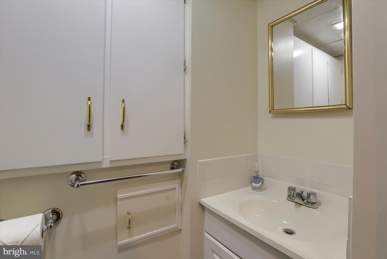
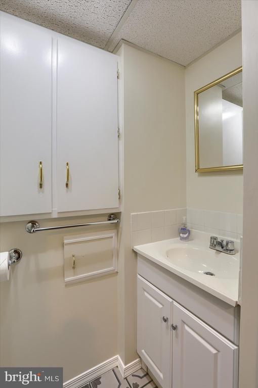
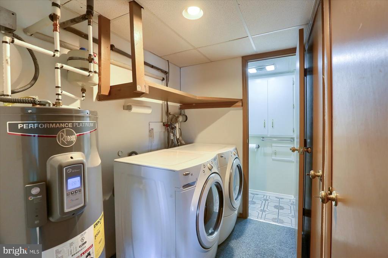
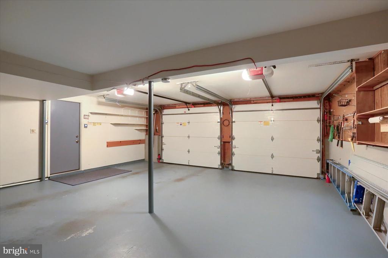
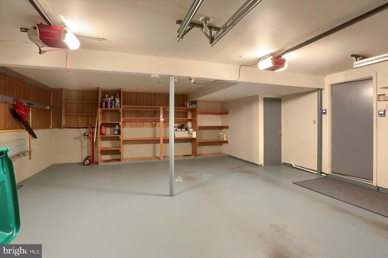
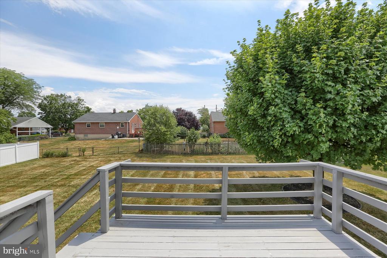
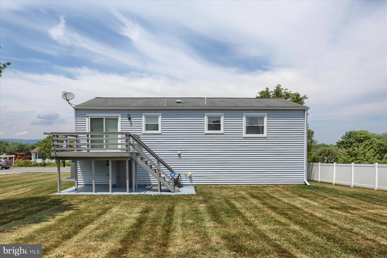
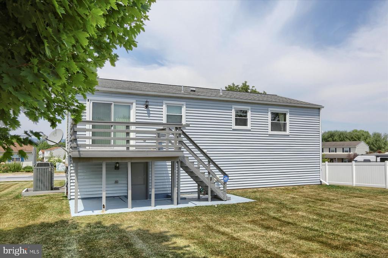
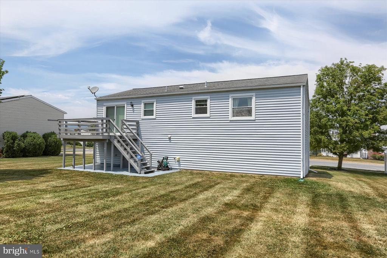
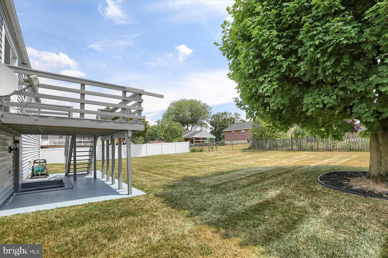
Beautiful home in Fairview Estates. Featuring 3 bedrooms, 2.5 baths, and a finished lower level. From the dining area, pass through the sliding door onto the deck which overlooks a large yard with landscaping. 2 car attached garage with ample parking on the driveway. Great location and only minutes from major shopping centers, restaurants and major highways.

3
beds

3
baths

1,438 Sq.Ft. LIVING AREA

10,019 Sq.Ft. lot

Ajay Patel

Ajay Patel

Features & Amenities

Interior

  • total bedrooms3
  • Total bathrooms3
  • full bathrooms2
  • half bathroom1
  • APPLIANCES Stainless Steel Appliances

Area & Lot

  • Status Sold
  • Date Sold August 9, 2024
  • Living Area1,438 Sq.Ft.
  • Lot Area10,019 Sq.Ft.
  • MLS® IDPADA2035556
  • TypeResidential
  • YEAR BUILT1988
  • Architecture StylesBi-level
  • High SchoolCENTRAL DAUPHIN

Exterior

  • STORIES15
  • Garage Space2.0
  • water SourcePublic
  • parkingAttached Garage
  • HEAT TYPECentral
  • AIR CONDITIONINGCentral A/C
  • sewerPublic Sewer
  • SubstructurePermanent
  • Disability FeaturesNone

Financial

  • Sales Price$300,000
  • Real Estate Tax $3,371/yr
  • Zoning RES

Work With Us

Reach out to one of our Real Estate Experts for expert real estate services. Buy, sell, or rent properties with confidence. Contact us today!

Follow Us on Instagram