Leave a Message

Thank you for your message. We will be in touch with you shortly.

562 FAWN LANE
562 FAWN LANE
562 FAWN LANE
562 FAWN LANE
562 FAWN LANE
562 FAWN LANE
562 FAWN LANE
562 FAWN LANE
562 FAWN LANE
562 FAWN LANE
562 FAWN LANE
562 FAWN LANE
562 FAWN LANE
562 FAWN LANE
562 FAWN LANE
562 FAWN LANE
562 FAWN LANE
SEE ALL PHOTOS
562 FAWN LANE
562 FAWN LANE
562 FAWN LANE
562 FAWN LANE
562 FAWN LANE
562 FAWN LANE
562 FAWN LANE
562 FAWN LANE
562 FAWN LANE
562 FAWN LANE
562 FAWN LANE
562 FAWN LANE
562 FAWN LANE
562 FAWN LANE
562 FAWN LANE
562 FAWN LANE
562 FAWN LANE
Leased

562 FAWN LANE

562 FAWN LANE, HUMMELSTOWN, PA 17036

$2,650/month
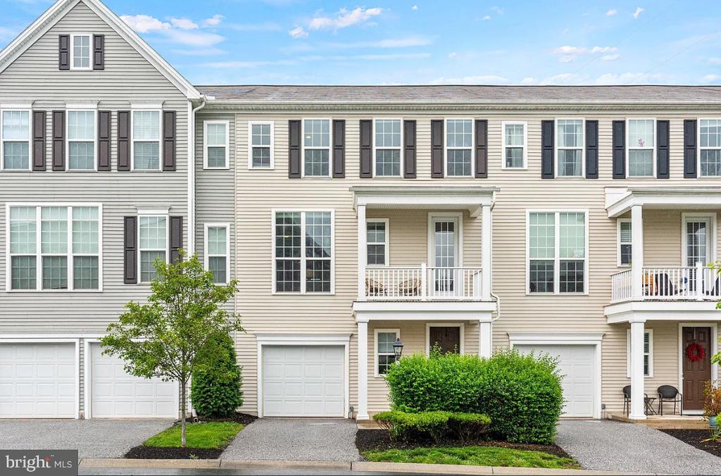
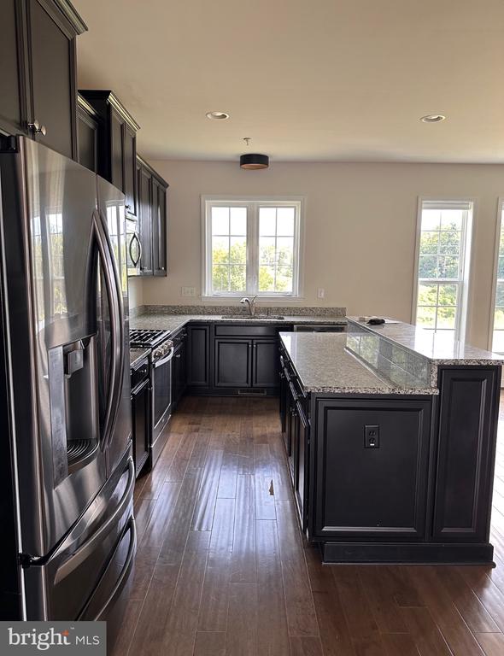
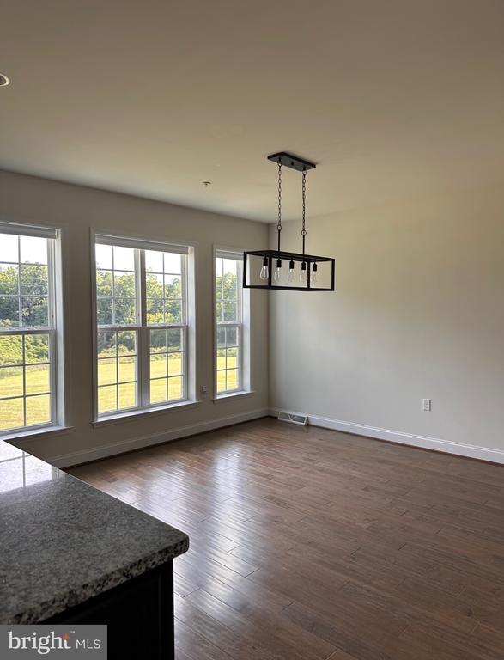
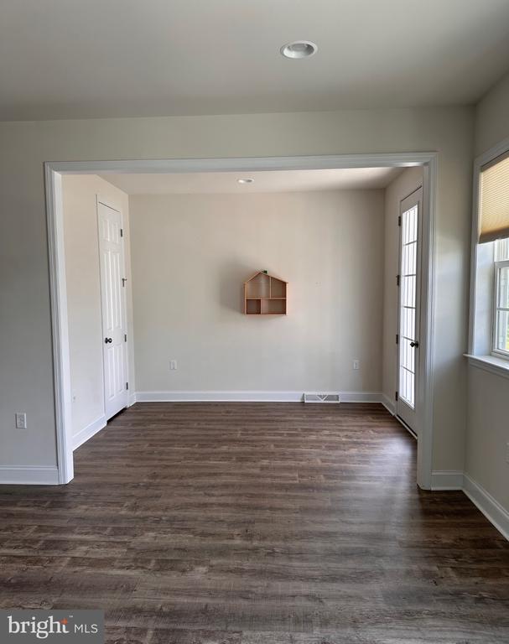
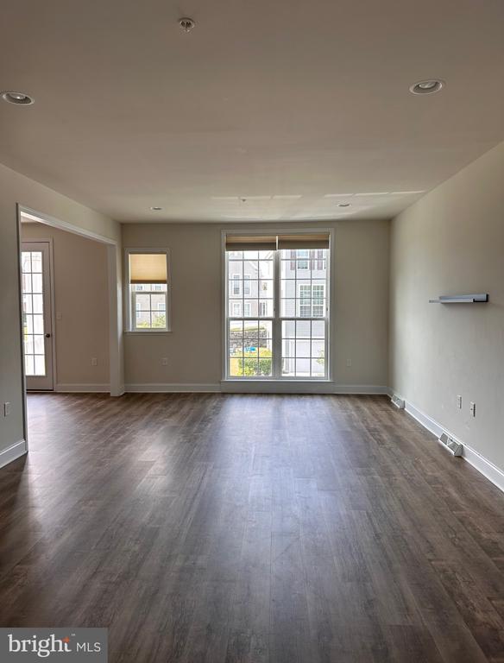
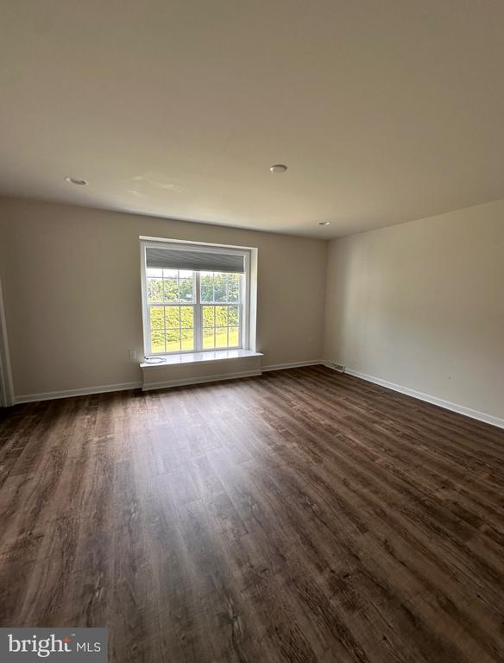
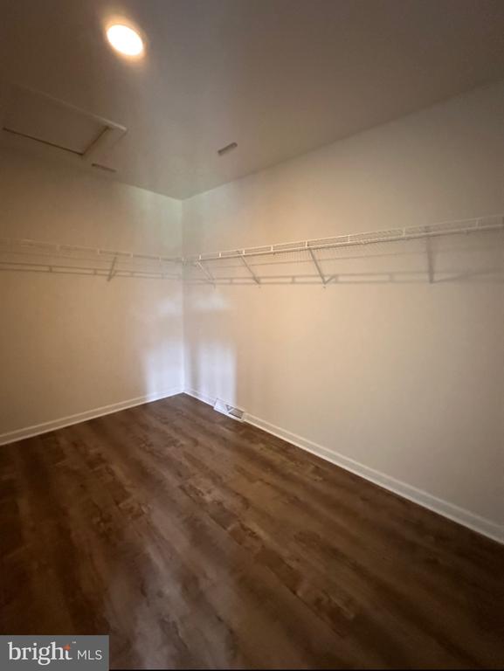
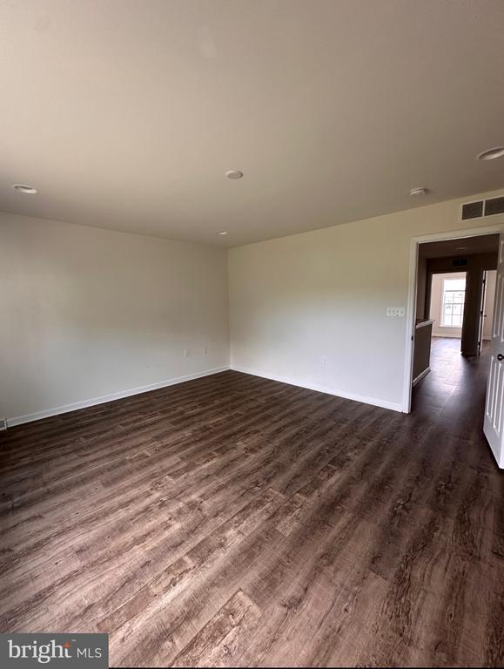
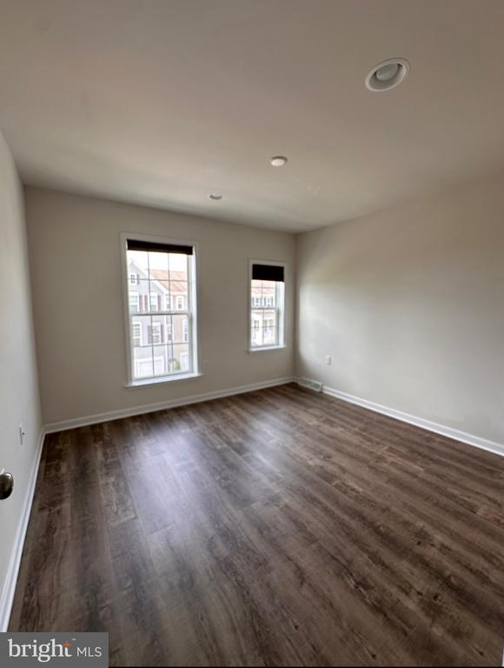
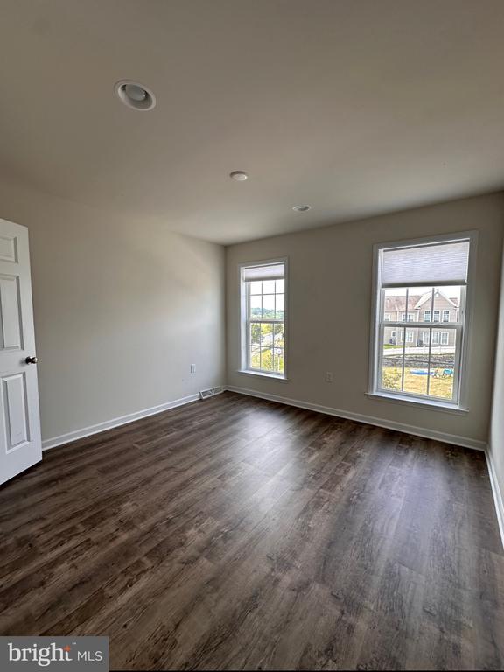
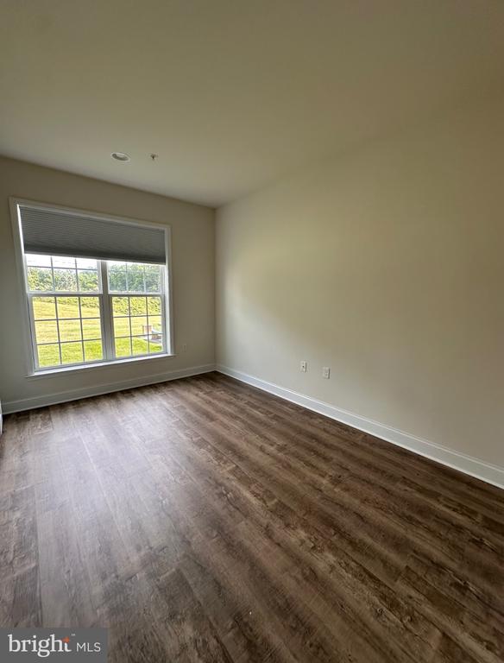
Spacious 3 bedroom, 2.5 bath condo in the highly sought after Deer Run community. Over 2,200 sq ft of beautiful open concept living with modern touches. Situated just minutes from the Hershey Medical Center.

4
beds

3
baths

2,447 Sq.Ft. LIVING AREA

6,386 Sq.Ft. lot

Ajay Patel

Ajay Patel

Features & Amenities

Interior

  • total bedrooms4
  • Total bathrooms3
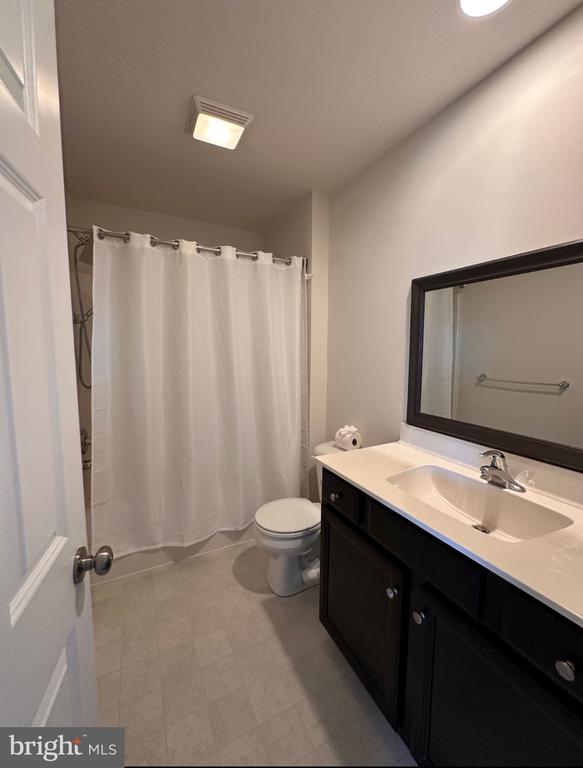
  • full bathrooms2
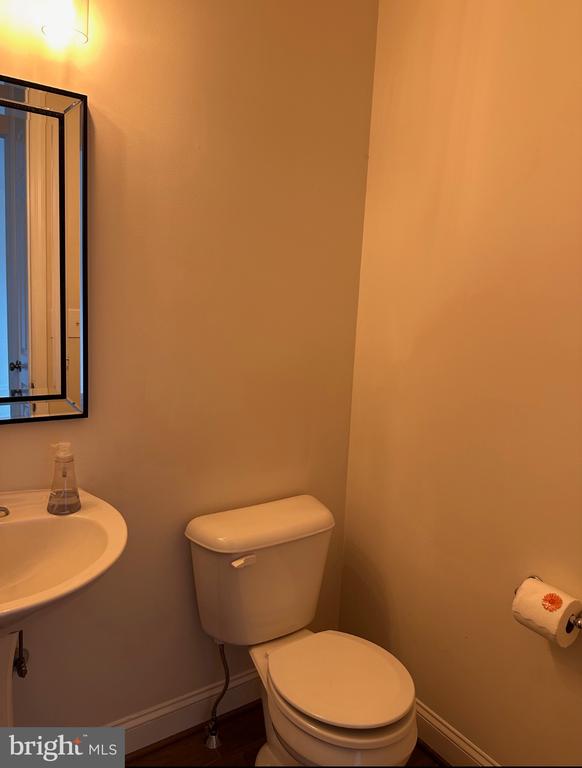
  • half bathroom1
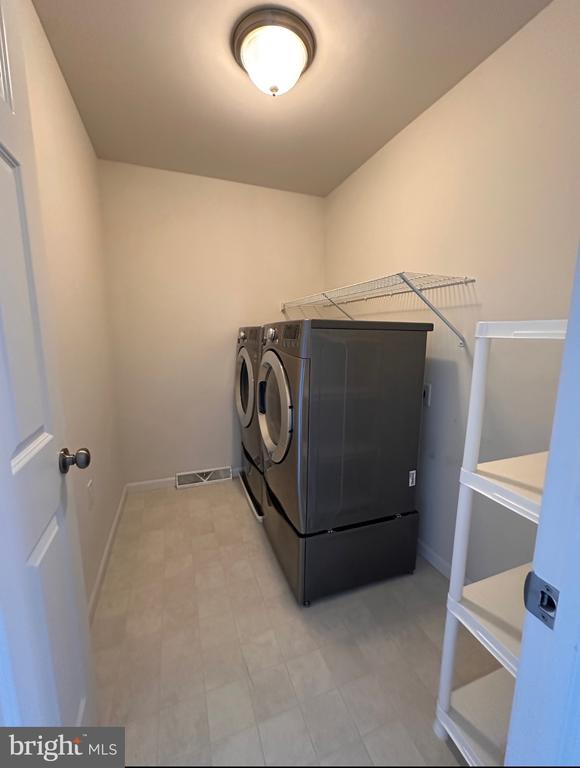
  • Laundry room Has Laundry, Upper Floor, Washer In Unit, Dryer In Unit
  • Flooring Hardwood
  • APPLIANCES Built-In Microwave, Dishwasher, Oven - Single, Refrigerator, Stainless Steel Appliances, Stove, Washer, Dryer
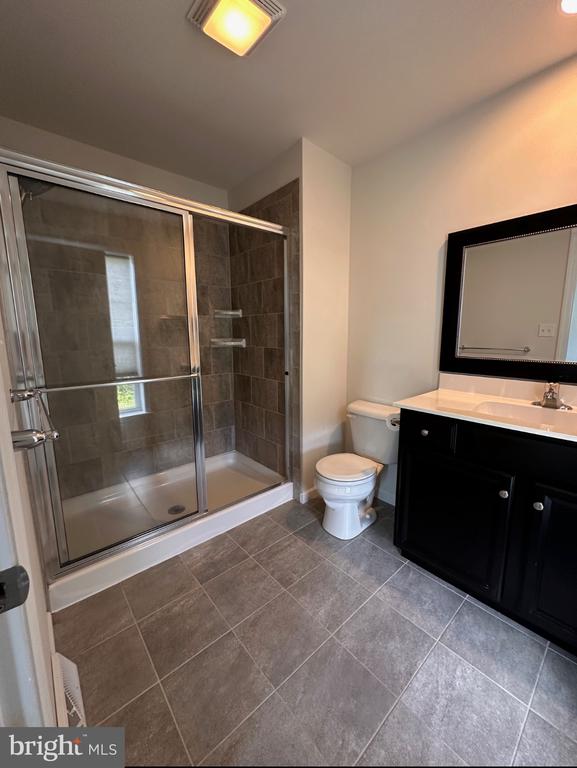
  • other interior Features Breakfast Area, Combination Kitchen/Dining, Dining Area, Family Room Off Kitchen, Floor Plan - Open, Kitchen - Eat-In, Kitchen - Gourmet, Kitchen - Island, Kitchen - Table Space, Primary Bath(s), Recessed Lighting, Bathroom - Stall Shower, Bathroom - Tub Shower, Upgraded Countertops

Area & Lot

  • Status Leased
  • Date Leased August 28, 2025
  • Living Area2,447 Sq.Ft.
  • Total Area2,447 Sq.Ft.
  • Lot Area6,386 Sq.Ft.
  • MLS® IDPADA2048784
  • TypeTownhouse
  • YEAR BUILT2017
  • Architecture StylesTraditional
  • View DescriptionStreet, Garden/Lawn
  • Elementary SchoolHERSHEY PRIMARY ELEMENTARY
  • Middle SchoolHERSHEY MIDDLE SCHOOL
  • High SchoolHERSHEY HIGH SCHOOL
  • School DistrictDERRY TOWNSHIP

Exterior

  • STORIES3
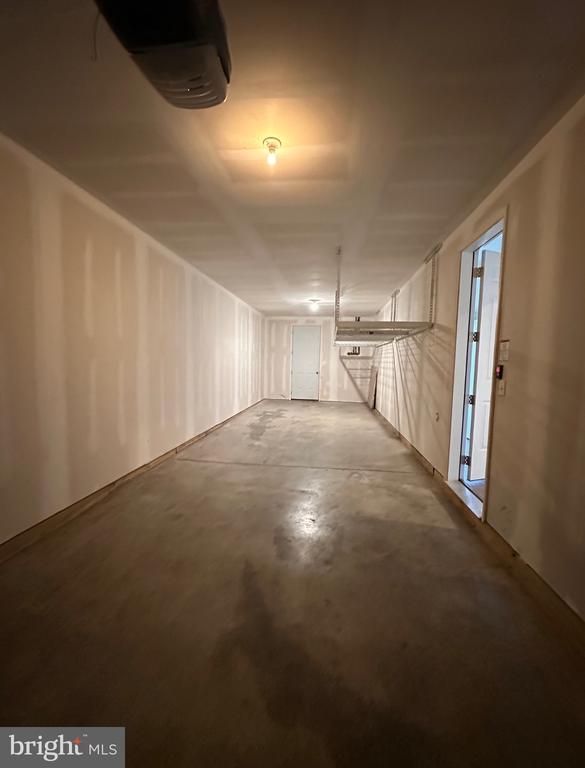
  • Garage Space2.0
  • water SourcePublic
  • PoolNo Pool
  • roofShingle
  • lot featuresBacks - Open Common Area, Landscaping, Front Yard, Open, Rear Yard
  • parkingAttached Garage, Driveway, On Street, Off Street
  • HEAT TYPEForced Air
  • AIR CONDITIONINGCentral A/C
  • sewerPublic Sewer
  • SubstructureBlock
  • Disability FeaturesNone
  • security FeaturesSmoke Detector
  • other exterior FeaturesStreet Lights, Sidewalks

Financial

  • Lease Price$2,650/mo
  • Zoning RESIDENTIAL

Work With Us

Reach out to one of our Real Estate Experts for expert real estate services. Buy, sell, or rent properties with confidence. Contact us today!

Follow Us on Instagram