Leave a Message

Thank you for your message. We will be in touch with you shortly.

1127 WICKLOW COURT
1127 WICKLOW COURT
1127 WICKLOW COURT
1127 WICKLOW COURT
1127 WICKLOW COURT
1127 WICKLOW COURT
1127 WICKLOW COURT
1127 WICKLOW COURT
1127 WICKLOW COURT
1127 WICKLOW COURT
1127 WICKLOW COURT
1127 WICKLOW COURT
1127 WICKLOW COURT
1127 WICKLOW COURT
1127 WICKLOW COURT
1127 WICKLOW COURT
1127 WICKLOW COURT
1127 WICKLOW COURT
1127 WICKLOW COURT
1127 WICKLOW COURT
1127 WICKLOW COURT
1127 WICKLOW COURT
1127 WICKLOW COURT
1127 WICKLOW COURT
1127 WICKLOW COURT
1127 WICKLOW COURT
1127 WICKLOW COURT
1127 WICKLOW COURT
1127 WICKLOW COURT
1127 WICKLOW COURT
1127 WICKLOW COURT
1127 WICKLOW COURT
1127 WICKLOW COURT
1127 WICKLOW COURT
1127 WICKLOW COURT
1127 WICKLOW COURT
1127 WICKLOW COURT
1127 WICKLOW COURT
1127 WICKLOW COURT
1127 WICKLOW COURT
1127 WICKLOW COURT
1127 WICKLOW COURT
1127 WICKLOW COURT
1127 WICKLOW COURT
1127 WICKLOW COURT
SEE ALL PHOTOS
1127 WICKLOW COURT
1127 WICKLOW COURT
1127 WICKLOW COURT
1127 WICKLOW COURT
1127 WICKLOW COURT
1127 WICKLOW COURT
1127 WICKLOW COURT
1127 WICKLOW COURT
1127 WICKLOW COURT
1127 WICKLOW COURT
1127 WICKLOW COURT
1127 WICKLOW COURT
1127 WICKLOW COURT
1127 WICKLOW COURT
1127 WICKLOW COURT
1127 WICKLOW COURT
1127 WICKLOW COURT
1127 WICKLOW COURT
1127 WICKLOW COURT
1127 WICKLOW COURT
1127 WICKLOW COURT
1127 WICKLOW COURT
1127 WICKLOW COURT
1127 WICKLOW COURT
1127 WICKLOW COURT
1127 WICKLOW COURT
1127 WICKLOW COURT
1127 WICKLOW COURT
1127 WICKLOW COURT
1127 WICKLOW COURT
1127 WICKLOW COURT
1127 WICKLOW COURT
1127 WICKLOW COURT
1127 WICKLOW COURT
1127 WICKLOW COURT
1127 WICKLOW COURT
1127 WICKLOW COURT
1127 WICKLOW COURT
1127 WICKLOW COURT
1127 WICKLOW COURT
1127 WICKLOW COURT
1127 WICKLOW COURT
1127 WICKLOW COURT
1127 WICKLOW COURT
1127 WICKLOW COURT
Courtesy of Coldwell Banker Realty
For Sale

1127 WICKLOW COURT

1127 WICKLOW COURT, HUMMELSTOWN, PA 17036

$359,900
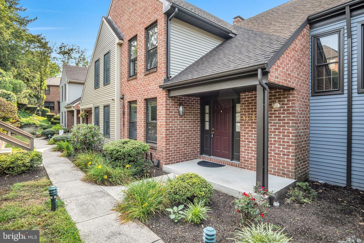
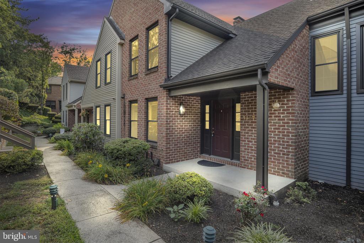
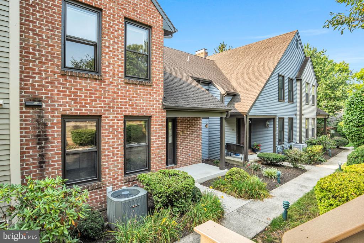
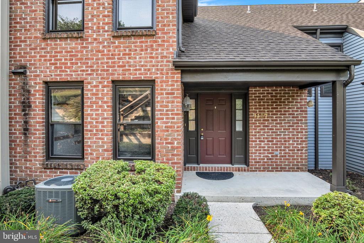
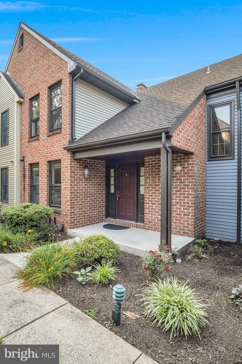
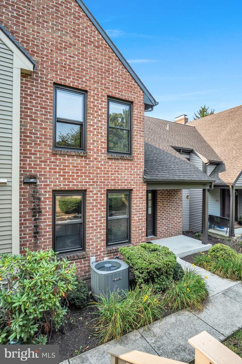
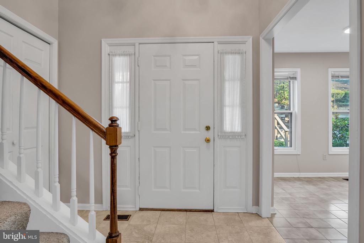
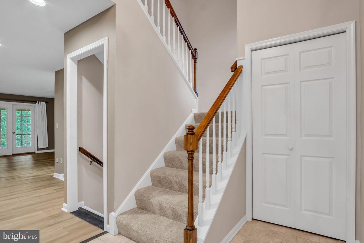
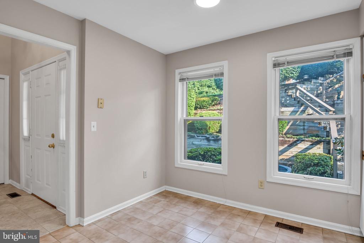
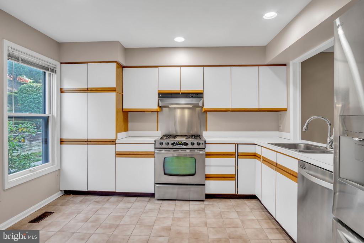
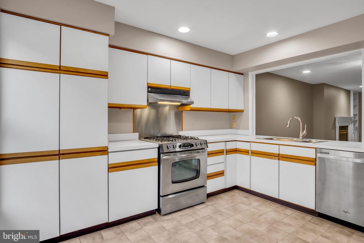
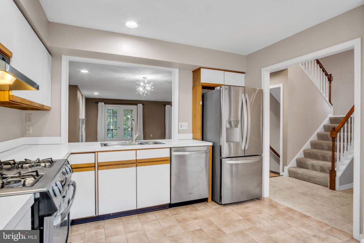
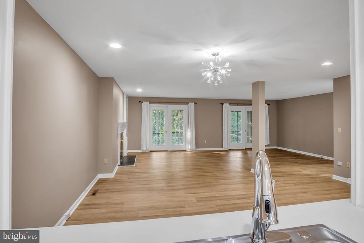
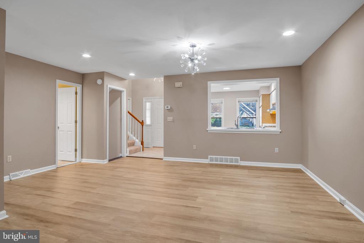
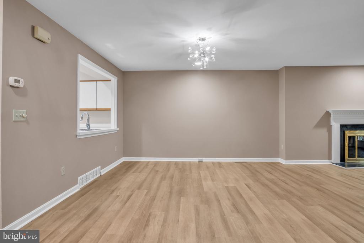
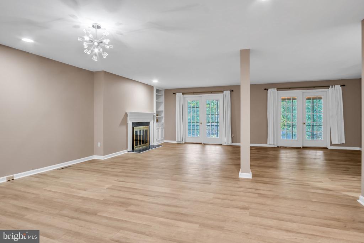
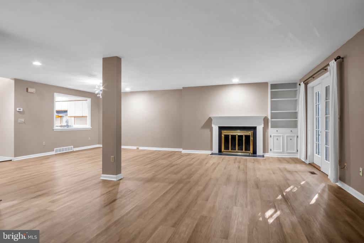
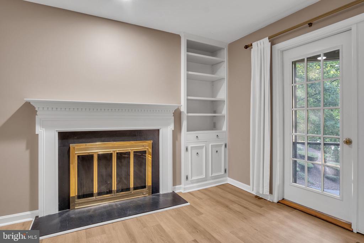
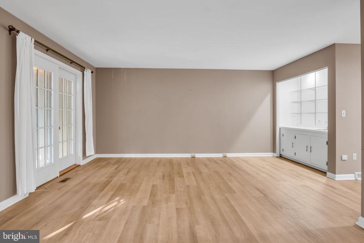
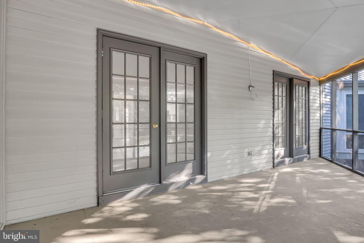
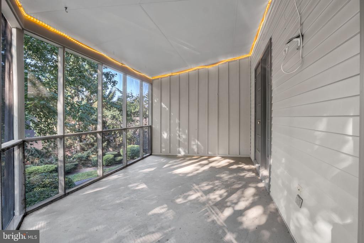
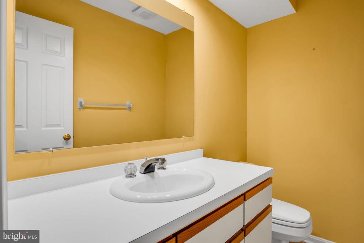
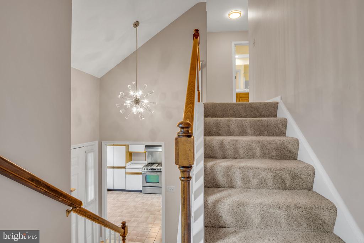
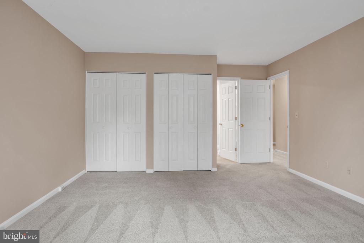
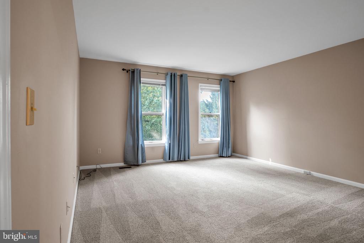
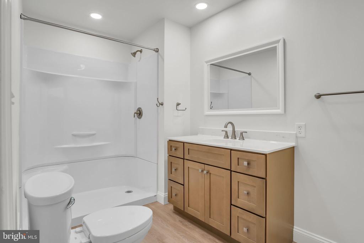
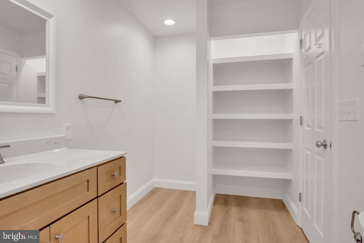
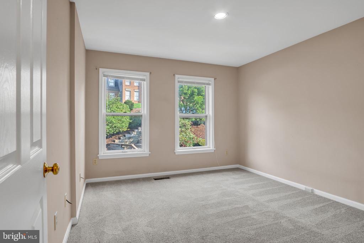
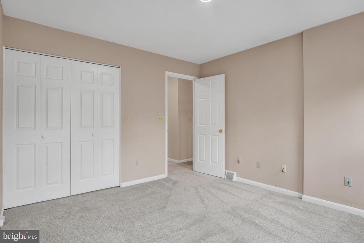
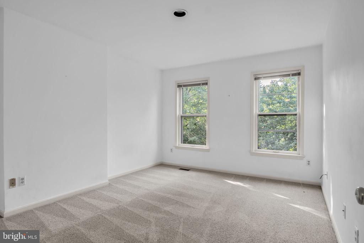
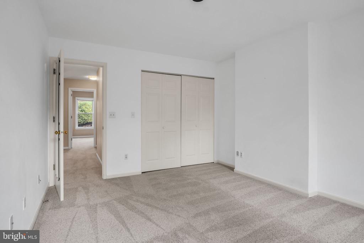
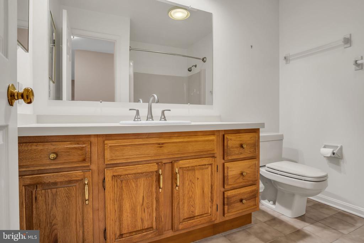
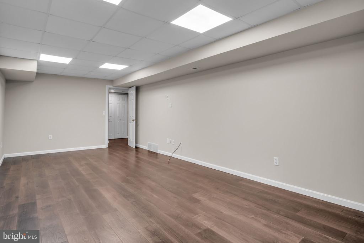
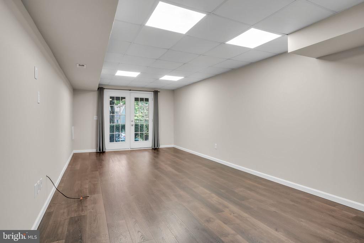
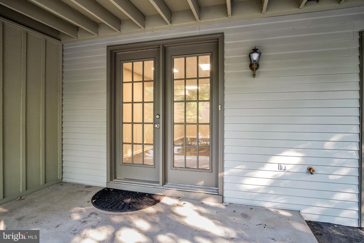
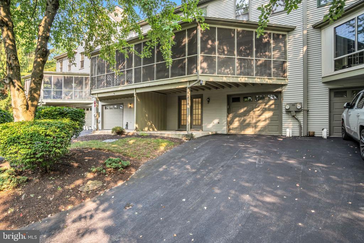
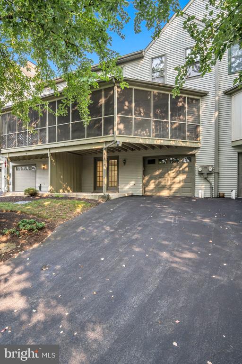
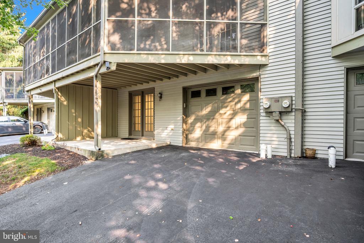
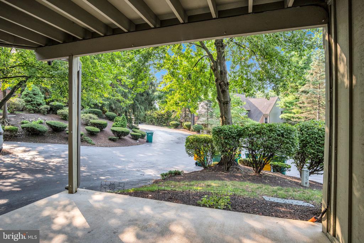
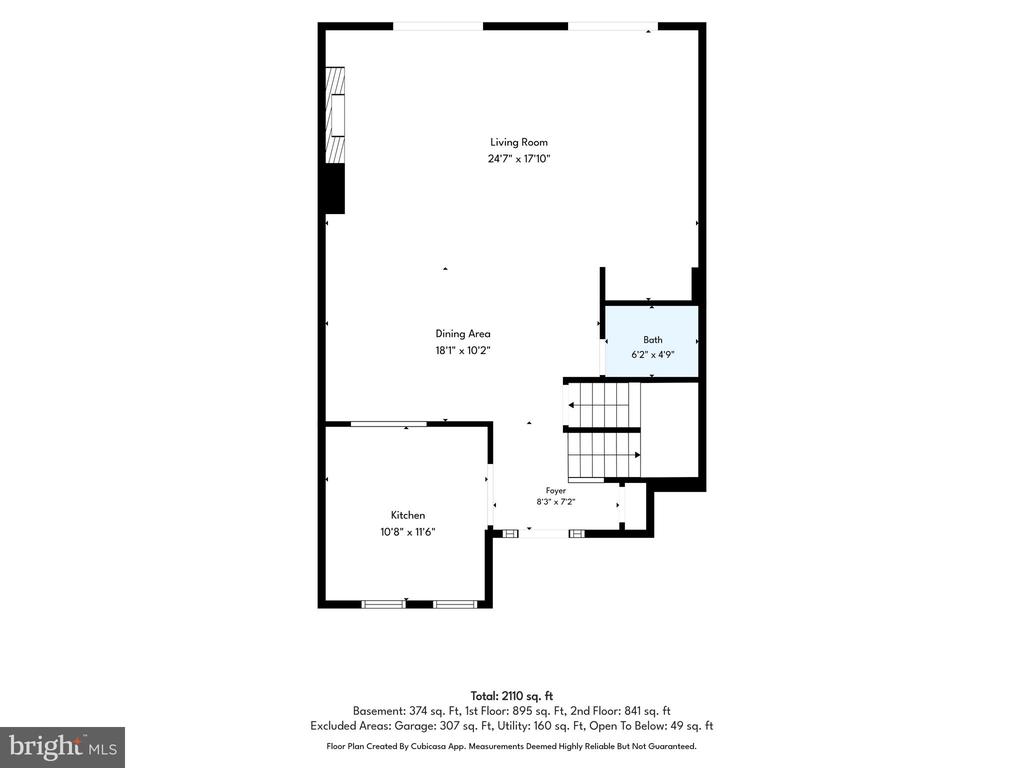
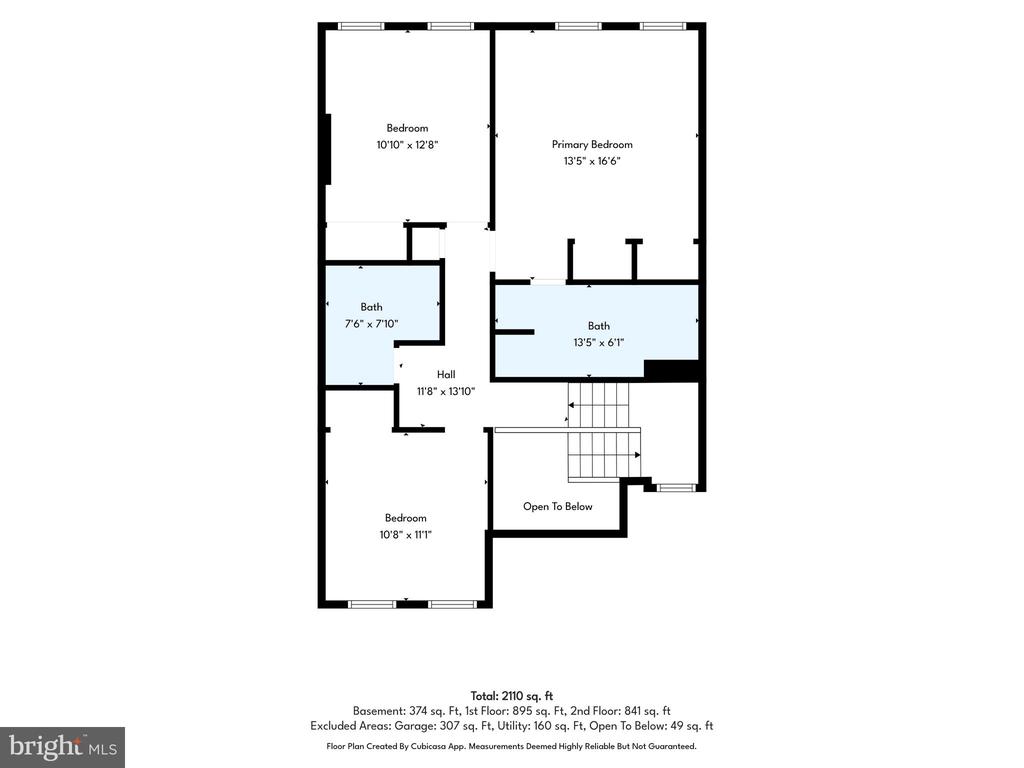
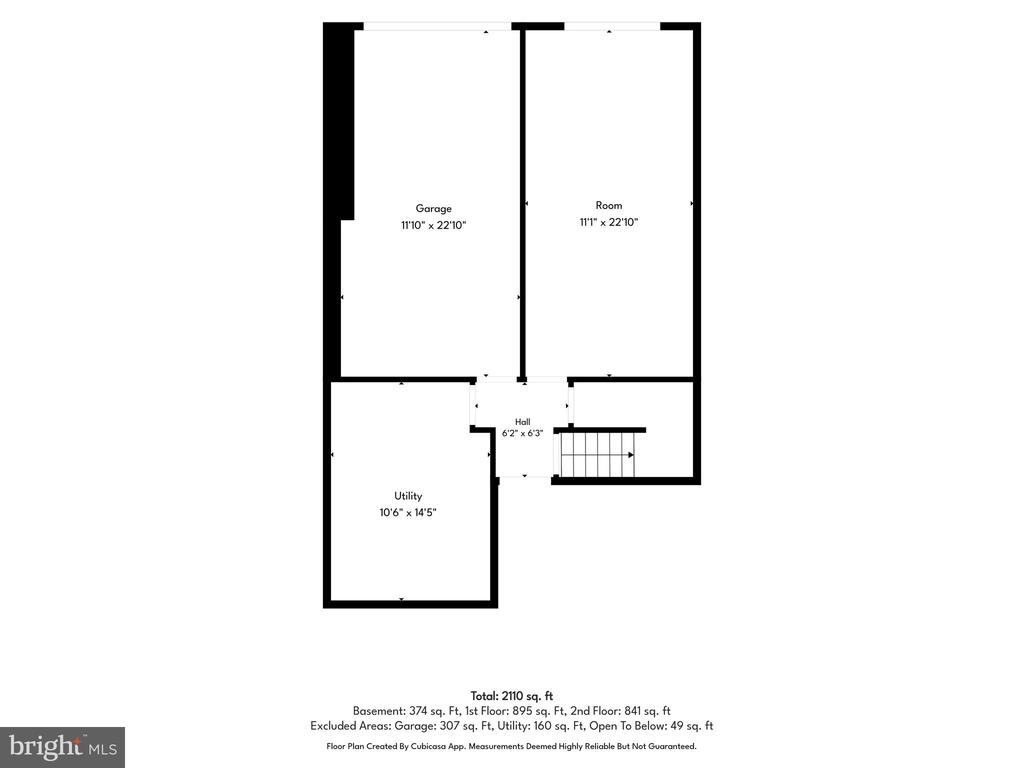
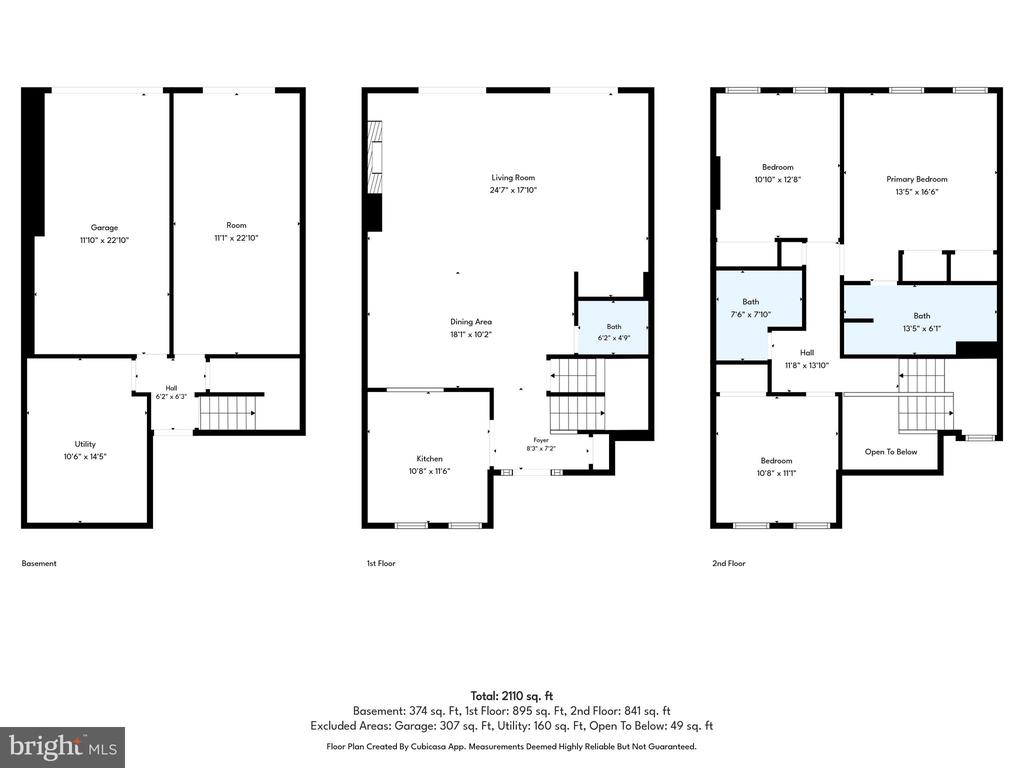
Welcome to this well-maintained and beautifully remodeled 3-bedroom, 2.5-bath townhome in Oakmont, offering comfortable, low-maintenance living with thoughtful updates throughout. The bright main level features durable LVP flooring throughout most of the space and an inviting open-concept layout. The spacious kitchen offers stainless steel appliances and flows into the dining area and family room, where a gas fireplace and built-ins create a warm and welcoming atmosphere. A screened porch provides the perfect spot to enjoy your morning coffee or unwind on a summer evening. A convenient half bath completes the main level. Upstairs, you'll find three spacious bedrooms, including a primary suite with a remodeled bathroom featuring a modern walk-in shower, LVP flooring, and built-in shelving. An additional full bathroom serves the remaining bedrooms. The finished basement provides a versatile recreation room and convenient access to the attached one-car garage. Ideally located close to Hershey Medical Center, restaurants, shopping, and all that Hershey has to offer, this townhome combines modern comfort with an exceptional location.

3
beds

3
baths

2,483 Sq.Ft. LIVING AREA

Ajay Patel

Ajay Patel

Features & Amenities

Interior

  • total bedrooms3
  • Total bathrooms3
  • full bathrooms2
  • half bathroom1
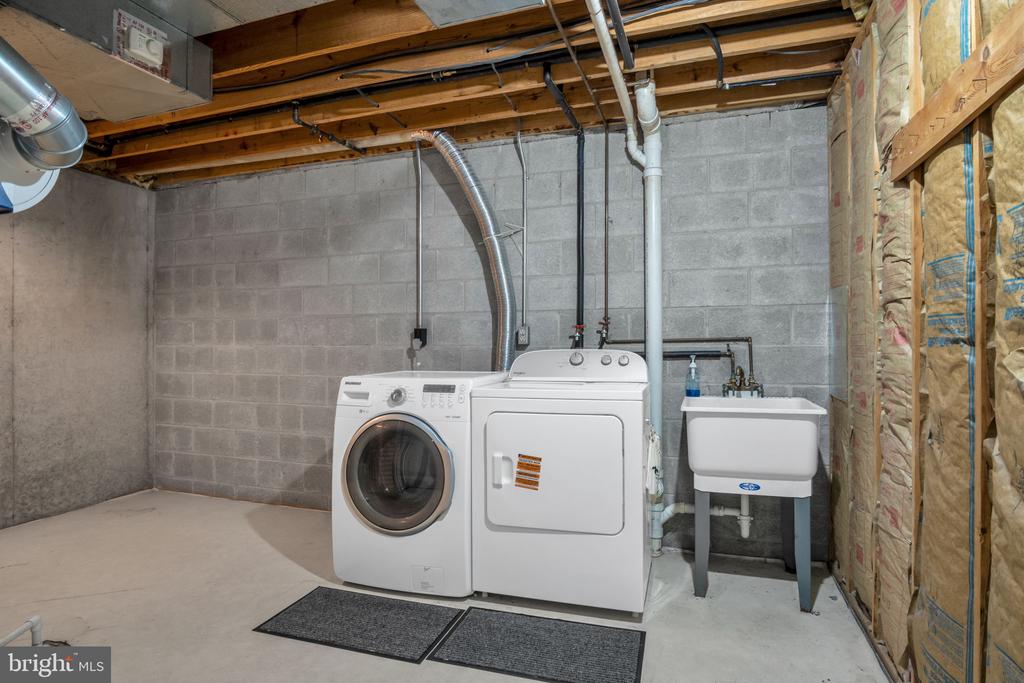
  • Laundry room Lower Floor
  • Fireplace Gas/Propane
  • APPLIANCES Stove, Dishwasher, Refrigerator, Stainless Steel Appliances
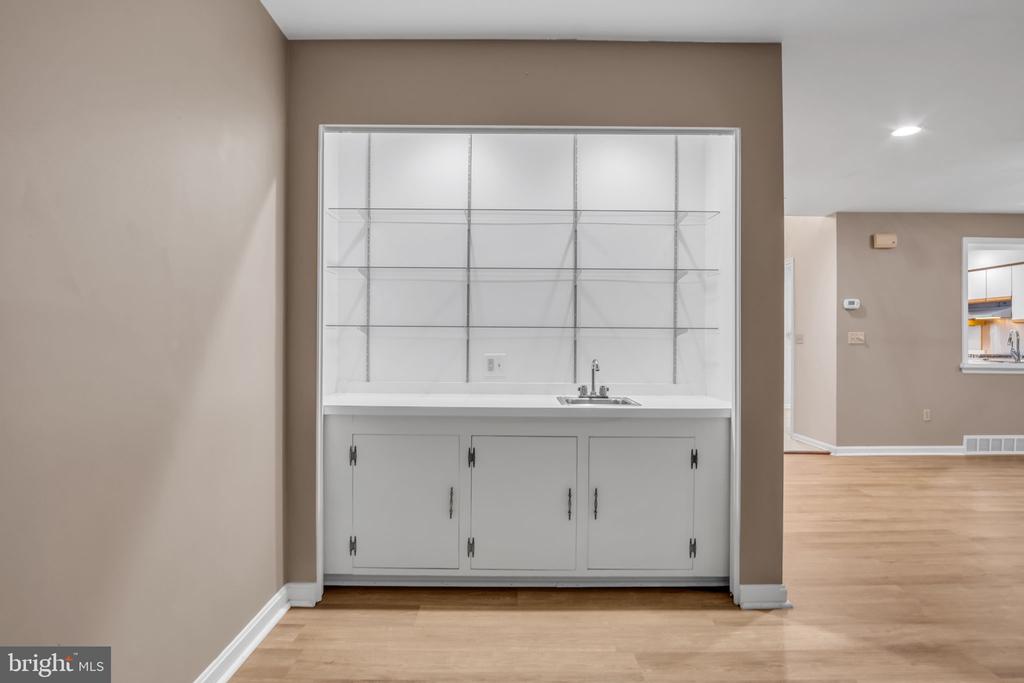
  • other interior Features Wet/Dry Bar, Built-Ins, Family Room Off Kitchen

Area & Lot

  • Status For Sale
  • Living Area2,483 Sq.Ft.
  • Total Area2,483 Sq.Ft.
  • MLS® IDPADA2063068
  • TypeResidential
  • YEAR BUILT1988
  • NeighborhoodHershey
  • Architecture StylesTraditional
  • View DescriptionGarden/Lawn
  • High SchoolHERSHEY HIGH SCHOOL
  • School DistrictDERRY TOWNSHIP

Exterior

  • STORIES2
  • Garage Space1.0
  • water SourcePublic
  • PoolNo Pool
  • parkingAttached Garage, Driveway
  • HEAT TYPECentral, Forced Air
  • AIR CONDITIONINGCentral A/C
  • sewerPublic Sewer
  • SubstructureOther
  • Disability FeaturesNone
  • HOA AmenitiesNone

Financial

  • Sales Price$359,900
  • Real Estate Tax $4,415/yr
  • Zoning RES
image

Schedule a Showing

We would love to show you our beautiful property. Please select your preferred date and time below. An agent will be in touch shortly to confirm your appointment.

Schedule a Showing

We would love to show you our beautiful property. Please select your preferred date and time below. An agent will be in touch shortly to confirm your appointment.

Thank you for your interest in 1127 WICKLOW COURT, HUMMELSTOWN, PA 17036. We are reviewing your request and will be in touch shortly!

Mortgage Calculator

Estimate your monthly mortgage payment, including the principal and interest, property taxes, and HOA. Adjust the values to generate a more accurate rate.

All estimates are provided for informational purposes only. Actual amounts may vary.
$0,000 Your Payment 20 15 65
$0,000 Your Payment

Hershey

Explore

Work With Us

Reach out to one of our Real Estate Experts for expert real estate services. Buy, sell, or rent properties with confidence. Contact us today!

Follow Us on Instagram